


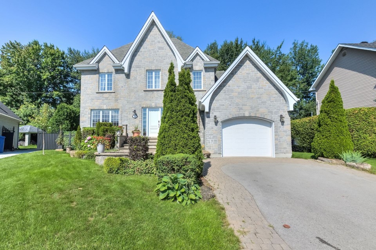
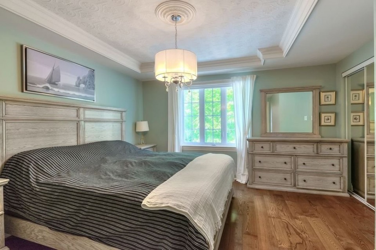
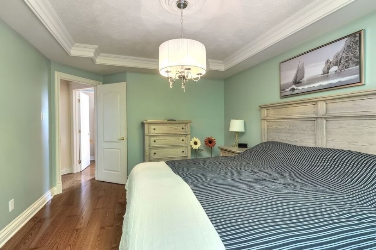
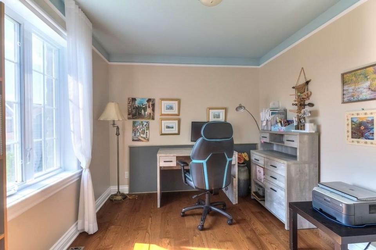
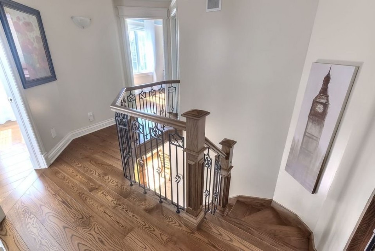
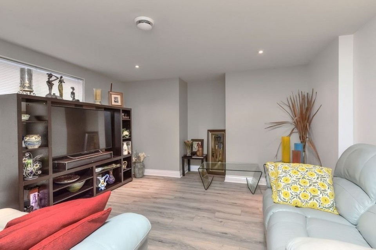
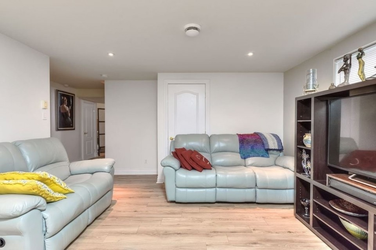
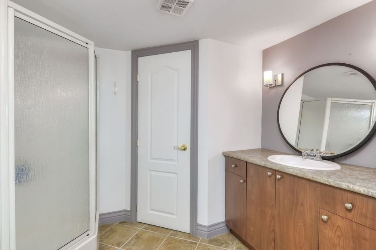
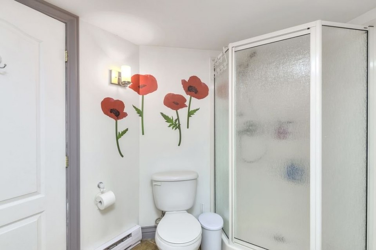
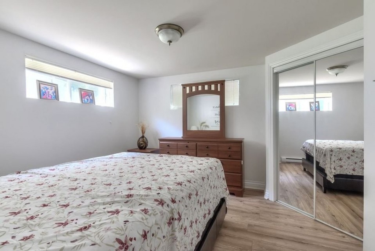
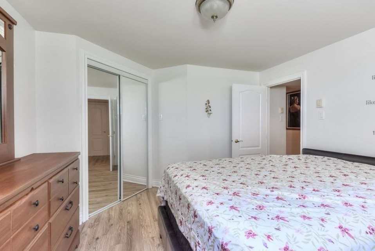
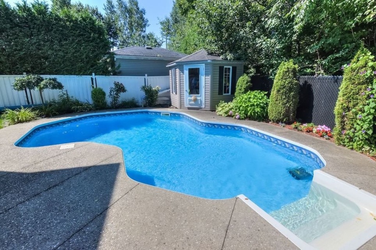
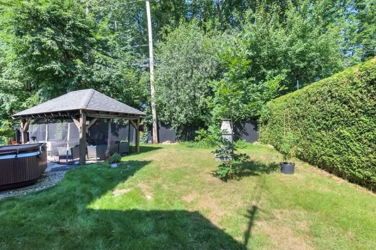
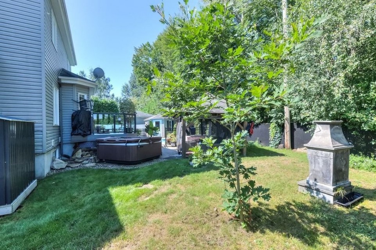
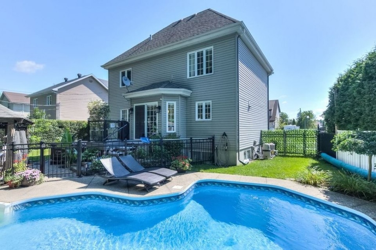
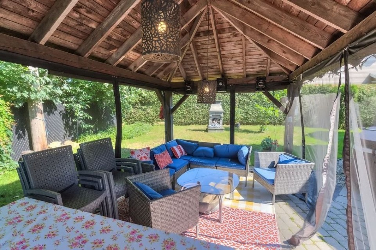
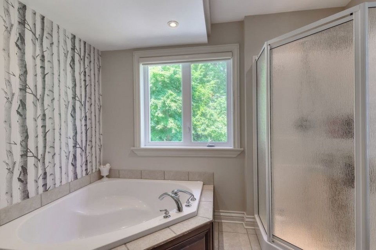
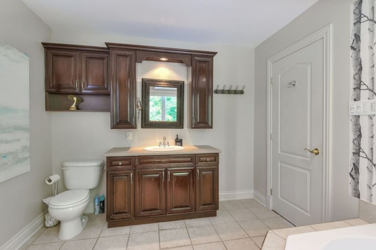
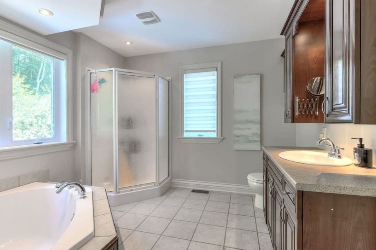
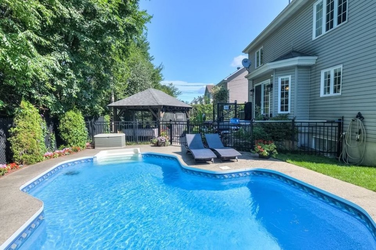
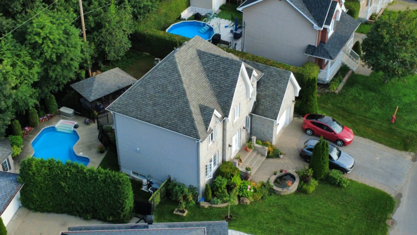
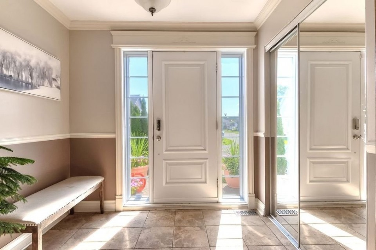
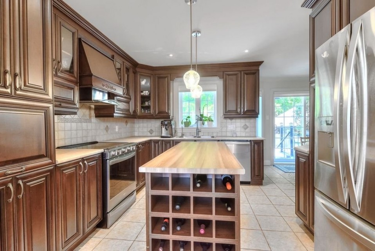
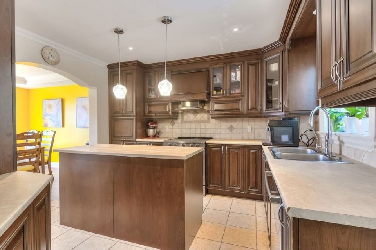
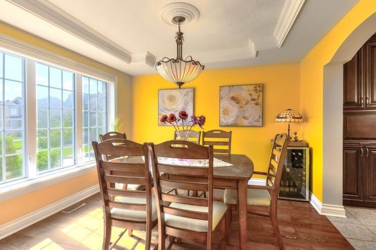
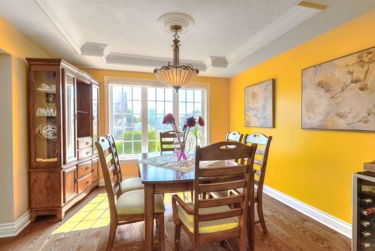
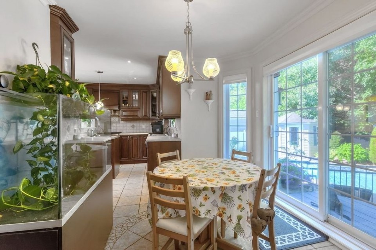
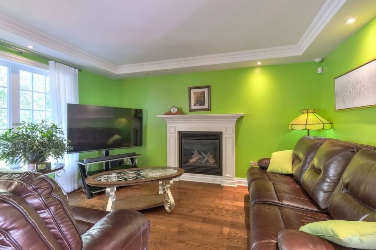
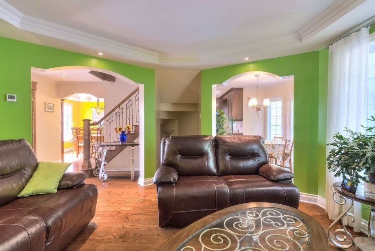
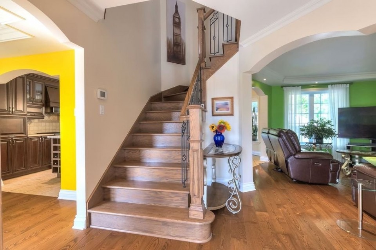
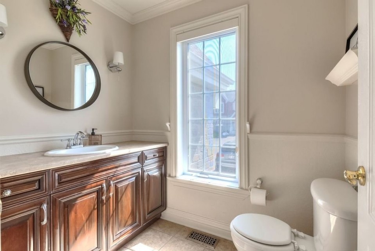
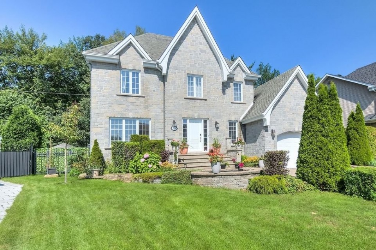
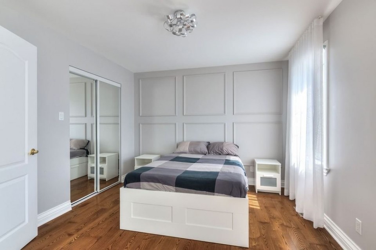
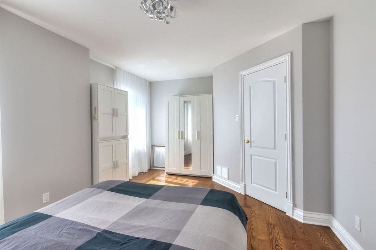
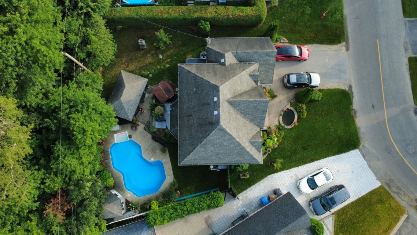
Here is a unique and spectacular home, featuring an intimate and charming backyard. It offers 4 bedrooms--3 of which are upstairs--2 full bathrooms and a half-bath, as well as a spacious garage. Numerous additional features: a central heating and air conditioning system with a recent Bosch heat pump, a recent heat pump for the pool, an automatic sprinkler system, a gas fireplace, a central vacuum system, an alarm system, an air exchanger--and don't forget the dream backyard and a long list of other amenities. The occupancy can be flexible
MLS#: 11869218
Property type: Two or more storey
 4
4
 2
2
 1
1
 1
1
About this property
Property
| Category | Residential |
| Building Type | Detached |
| Year of Construction | 2005 |
| Building Size | 7.69x10.20 M |
| Lot Surface Area | 636 SM |
Details
| Driveway | Double width or more |
| Heating system | Air circulation |
| Water supply | Municipality |
| Heating energy | Electricity |
| Equipment available | Central vacuum cleaner system installation |
| Equipment available | Central air conditioning |
| Equipment available | Ventilation system |
| Equipment available | Electric garage door |
| Equipment available | Central heat pump |
| Basement foundation | Concrete slab on the ground |
| Hearth stove | Gaz fireplace |
| Garage | Attached |
| Garage | Heated |
| Garage | Single width |
| Pool | Indoor |
| Siding | Stone |
| Siding | Vinyl |
| Basement | 6 feet and over |
| Basement | Finished basement |
| Parking | Outdoor |
| Parking | Garage |
| Sewage system | Municipal sewer |
| Landscaping | Fenced |
| Landscaping | Landscape |
| Roofing | Asphalt shingles |
| Zoning | Residential |
Rooms Description
Rooms: 14
Bedrooms: 4
Bathrooms + Powder Rooms: 2 + 1
| Room | Dimensions | Floor | Flooring | Info |
|---|---|---|---|---|
| Hallway | 8x5.5 P | 1st level/Ground floor | Ceramic tiles | |
| Living room | 14.1x12.1 P | 1st level/Ground floor | Wood | |
| Kitchen | 11.8x11.2 P | 1st level/Ground floor | Ceramic tiles | |
| Dining room | 11.5x11.3 P | 1st level/Ground floor | Wood | |
| Dinette | 10.9x9 P | 1st level/Ground floor | Ceramic tiles | |
| Washroom | 6x5 P | 1st level/Ground floor | Ceramic tiles | |
| Primary bedroom | 14.2x11.5 P | 2nd floor | Wood | |
| Bedroom | 14.2x13.5 P | 2nd floor | Wood | |
| Bedroom | 12x9 P | 2nd floor | Wood | |
| Family room | 13.5x12.10 P | Basement | Floating floor | |
| Bedroom | 11.6x10.10 P | Basement | Floating floor | |
| Bathroom | 9.4x8.10 P | Basement | Ceramic tiles | |
| Home office | 10.9x6.5 P | Basement | Floating floor | |
| Laundry room | 7x6 P | Basement | Ceramic tiles |
Inclusions
Refrigerator, dishwasher, microwave, stove, water filter (reverse osmosis), washer, dryer, central vacuum system, central heat pump, pool heat pump, pool pump and filter, shed, Tempo 4-car carport, hot tub, automated irrigation system, electric garage door opener, light fixtures, one propane tank
Exclusions
one propane tank
Commercial Property
Not available for this listing.
Units
Not available for this listing.
Revenue Opportunity
Not available for this listing.
Renovations
Not available for this listing.
Rooms(s) and Additional Spaces - Intergenerational
Not available for this listing.
Assessment, Property Taxes and Expenditures
| Expenditure/Type | Amount | Frequency | Year |
|---|---|---|---|
| Building Appraisal | $ 517,000.00 | 2026 | |
| Lot Appraisal | $ 235,000.00 | 2026 | |
| Total Appraisal | $ 752,000.00 | 2026 | |
| Municipal Taxes | $ 4,956.00 | Yearly | 2026 |
| School taxes | $ 498.00 | Yearly | 2026 |