


Not available for this listing.
MLS#: 15450219
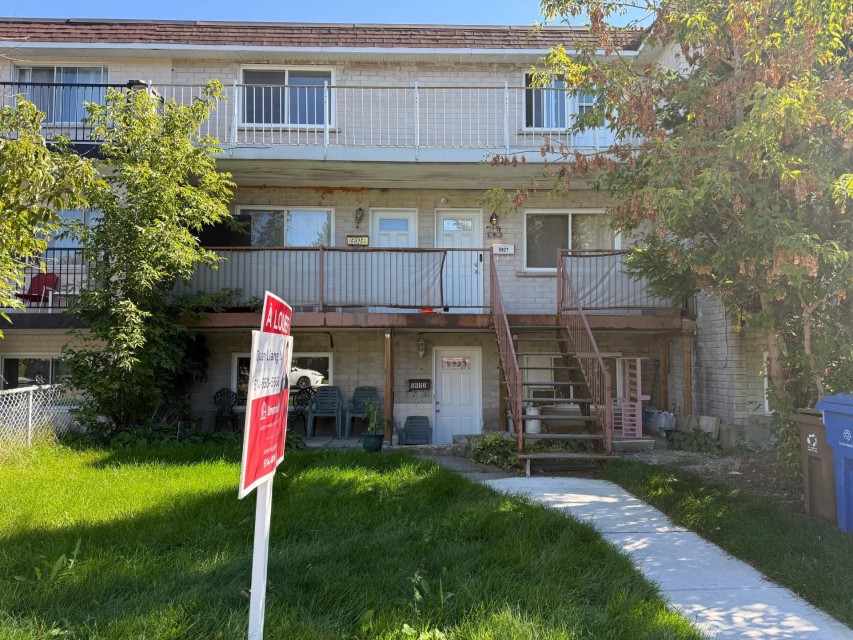
Property type: Apartment
 3
 1
 0
 0
About this property
Property
| Category | Residential |
| Building Type | Attached |
| Year of Construction | 1972 |
| Building Size | 30x39.70 F |
| Lot Area Dimensions | 30x150.80 F |
Details
| Driveway | Asphalt |
| Heating system | Electric baseboard units |
| Water supply | Municipality |
| Heating energy | Electricity |
| Proximity | Daycare centre |
| Proximity | Park - green area |
| Proximity | Bicycle path |
| Proximity | Elementary school |
| Proximity | Public transport |
| Parking | Outdoor |
| Sewage system | Municipal sewer |
| Zoning | Residential |
Rooms Description
Rooms: 9
Bedrooms: 3
Bathrooms + Powder Rooms: 1 + 0
| Room | Dimensions | Floor | Flooring | Info |
|---|---|---|---|---|
| Living room | 20.1x10.1 P | 2nd floor | Floating floor | |
| Kitchen | 9.11x7.9 P | 2nd floor | Ceramic tiles | |
| Dining room | 9.11x7.6 P | 2nd floor | Ceramic tiles | |
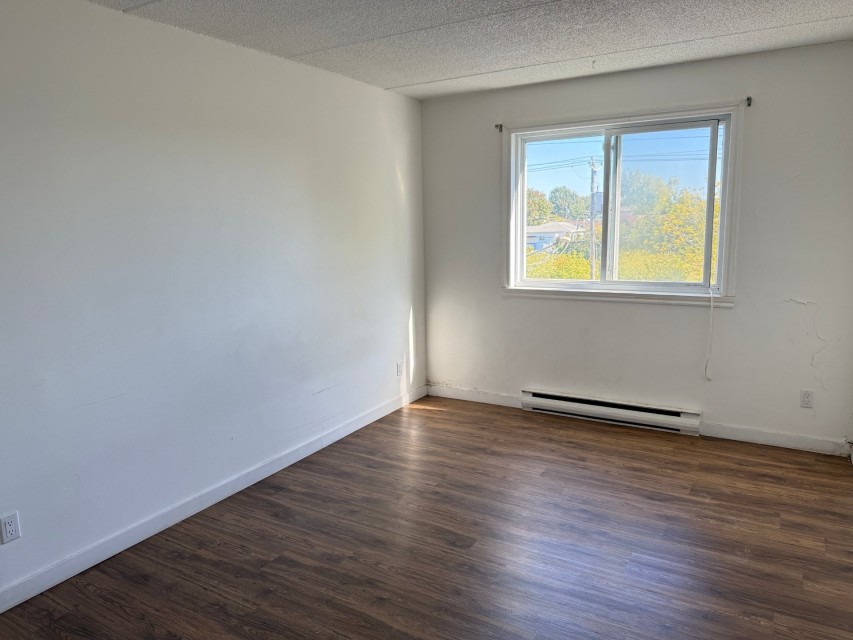
| Primary bedroom | 16.6x11.2 P | 2nd floor | Floating floor | |
| Bedroom | 15.8x10.1 P | 2nd floor | Floating floor | |
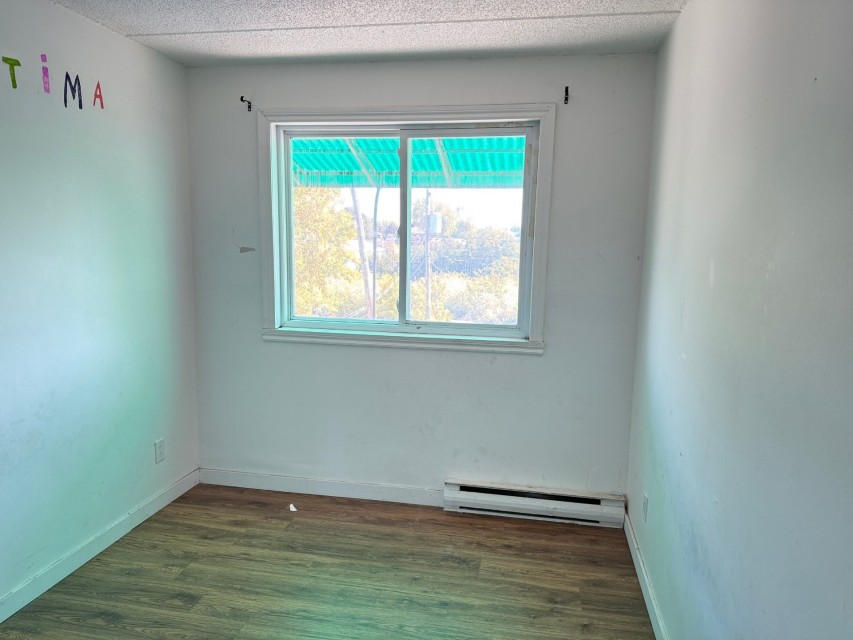
| Bedroom | 12.2x8.3 P | 2nd floor | Floating floor | |
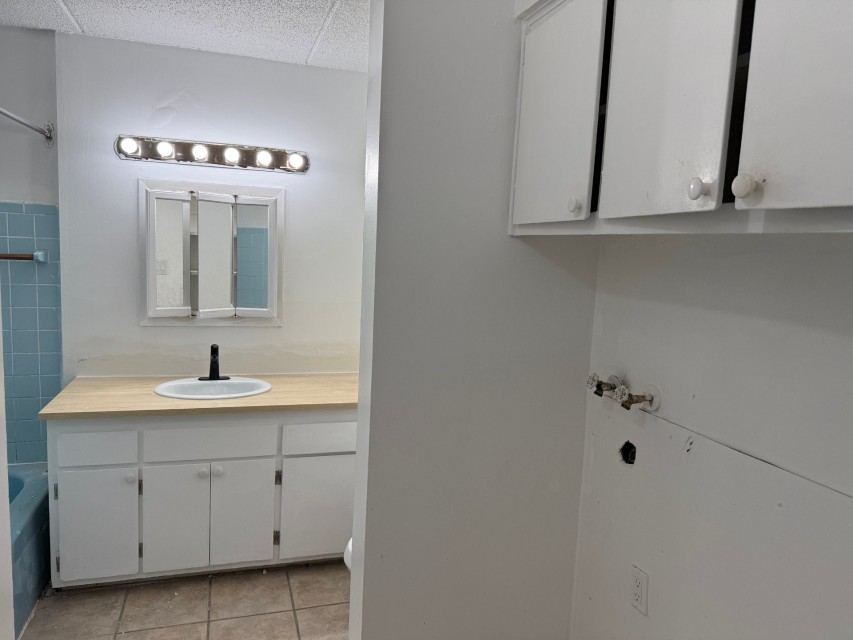
| Bathroom | 4.9x8.9 P | 2nd floor | Ceramic tiles | |
| Laundry room | 5.9x5.5 P | 2nd floor | ||
| Storage | 10.2x3.7 P | 2nd floor | Floating floor |
Inclusions
Not available for this listing.
Exclusions
Not available for this listing.
Commercial Property
Not available for this listing.
Units
| Total Number of Floors | 1 |
| Total Number of Units | 3 |
Revenue Opportunity
Not available for this listing.
Renovations
Not available for this listing.
Rooms(s) and Additional Spaces - Intergenerational
Not available for this listing.
Assessment, Property Taxes and Expenditures
| Expenditure/Type | Amount | Frequency | Year |
|---|---|---|---|
| Municipal Taxes | $ 0.00 | Yearly | |
| School taxes | $ 0.00 | Yearly |