


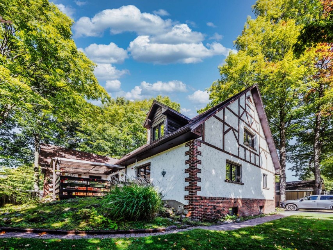
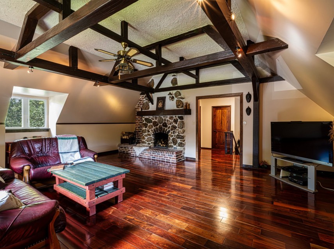
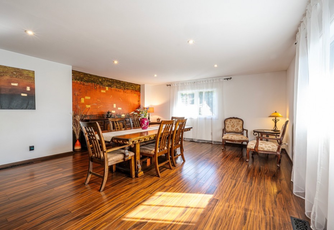
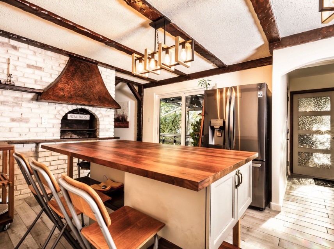
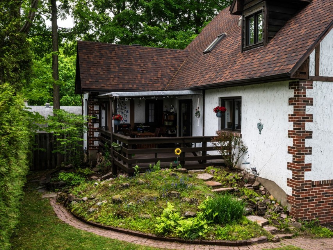
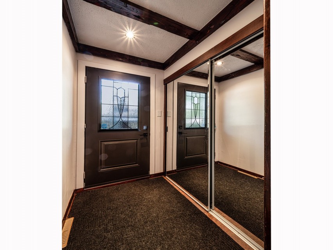
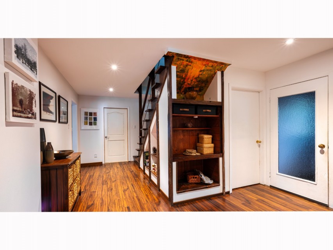
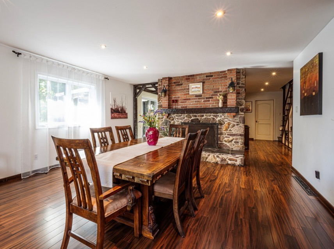
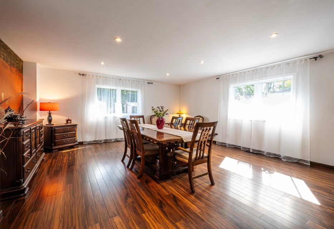
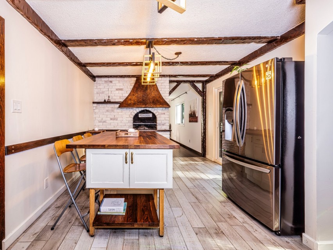
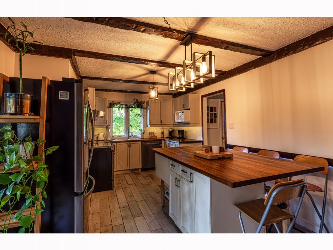
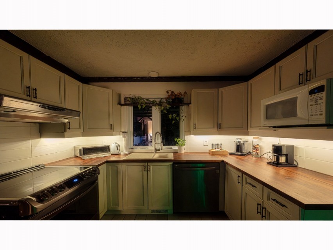
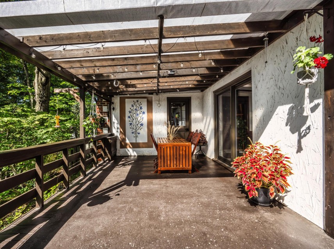
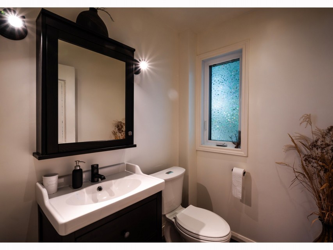
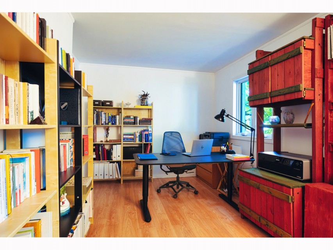
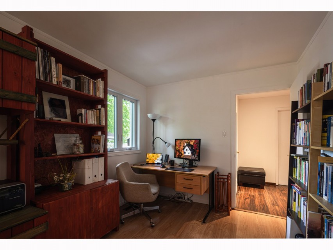
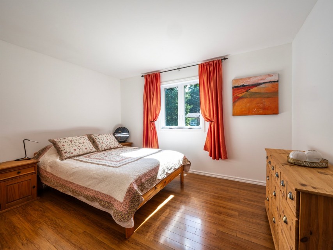
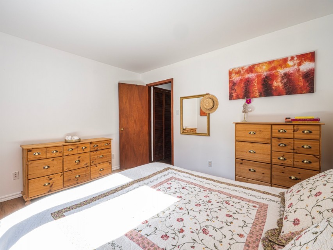
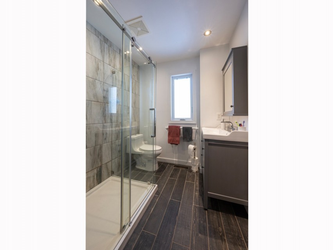
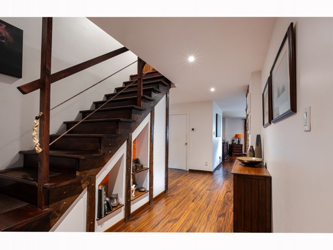
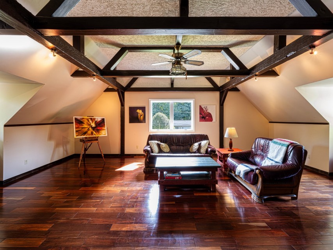
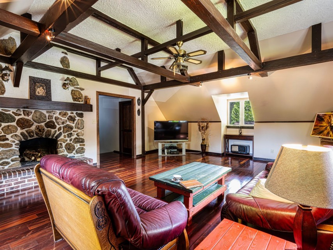
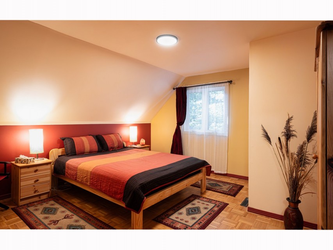
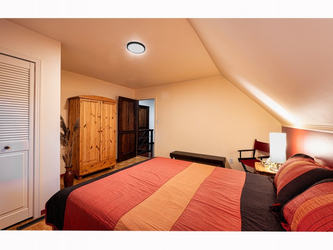
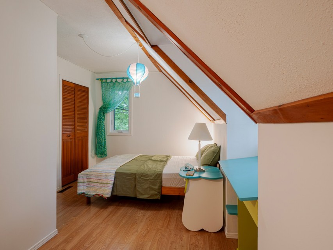
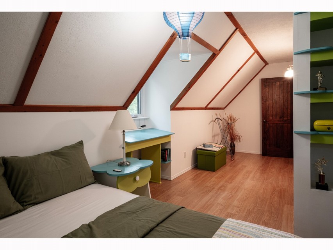
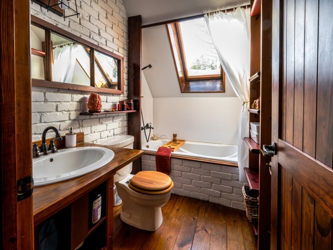
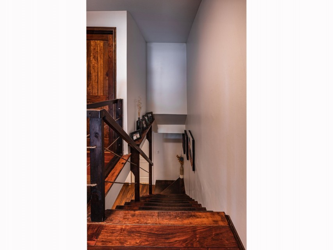
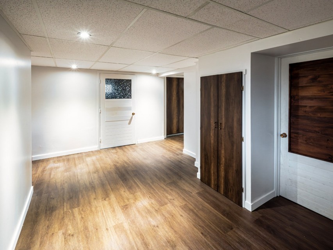
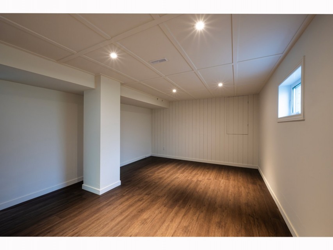
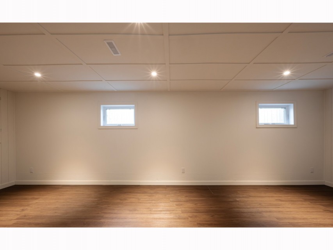
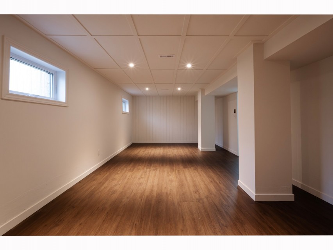
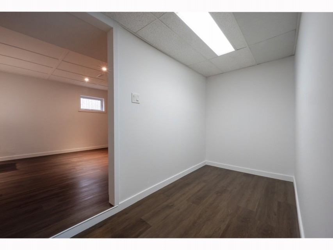
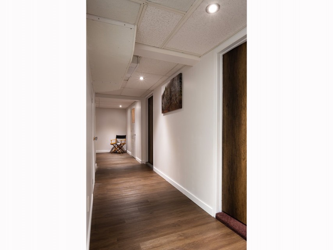
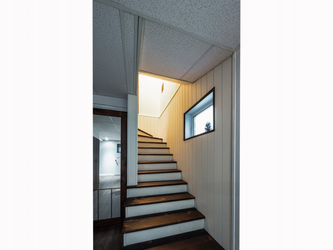
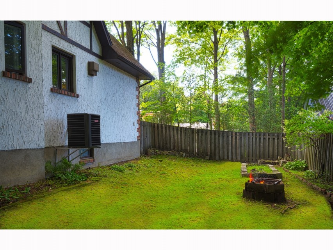
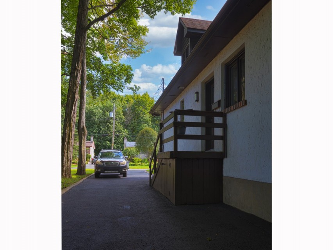
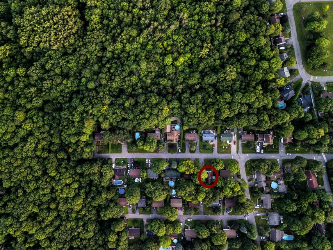
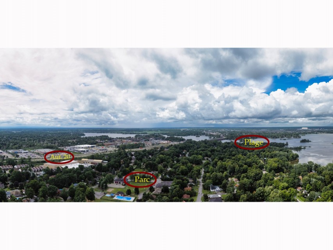
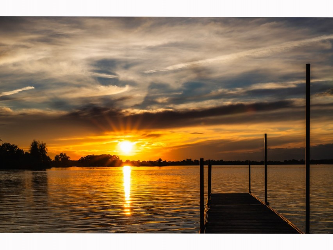
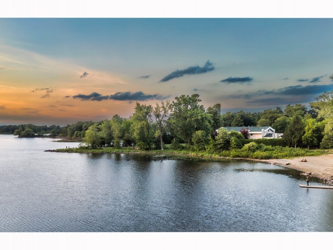
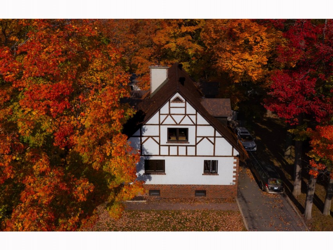
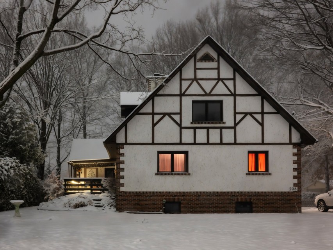
Discover a unique property in an exceptional setting, located in a peaceful and sought-after area of Île-Perrot, where nature, tranquility, and privacy combine to offer an excellent quality of life. Meticulously renovated and maintained, this home features 4 bedrooms, 2 bathrooms, and a powder room, along with a large deck for enjoying sunny days and ample parking space. It is within walking distance of a magnificent forest and nature reserve, the municipal beach, an elementary school, a park, and municipal swimming and tennis facilities. It is also very close to Highway 20 and the commuter train. Built in a Neo-Tudor style and constructed entirely of brick--from foundation to roof--this solid, imposing European-style home was designed to stand the test of time and be enjoyed by generations. Its unique character, quality construction, spacious layout, and excellent potential make it a rare find on the market. A key feature of the property is its separate basement entrance, offering a fantastic opportunity to convert the lower level into a multi-generational suite, a rental unit, or a self-contained living space. In addition to the large family room, there is potential to add another bedroom, a kitchen, and an extra bathroom. Recent renovations and upgrades (2020--2026): Fully renovated kitchen, updated bathrooms, basement renovation, window replacement (aluminum exterior, PVC interior), central heat pump, electrical panel upgrade, and ongoing maintenance and improvements over the years. This home offers a rare combination of architectural charm, solid construction, privacy, a natural setting, accessibility, and future potential. It is rare to find a property that strikes such a unique balance between woodland surroundings, proximity to the water, convenient transportation, excellent amenities, and distinctive character. More than just a house, this is an opportunity to acquire an exceptional home--a place where generations can live, grow, and create lasting memories.
MLS#: 15309369
Property type: Two or more storey
 4
4
 2
2
 1
1
 0
0
About this property
Property
| Category | Residential |
| Building Type | Detached |
| Year of Construction | 1973 |
| Building Size | 9.60x13.30 M |
| Building Surface Area | 128 SM |
| Lot Area Dimensions | 21x30 M |
| Lot Surface Area | 650 SM |
Details
| Driveway | Asphalt |
| Landscaping | Patio |
| Heating system | Air circulation |
| Water supply | Municipality |
| Heating energy | Electricity |
| Equipment available | Central vacuum cleaner system installation |
| Equipment available | Central heat pump |
| Foundation | Concrete block |
| Hearth stove | Wood fireplace |
| Distinctive features | Cul-de-sac |
| Proximity | Highway |
| Proximity | Cegep |
| Proximity | Daycare centre |
| Proximity | Golf |
| Proximity | Hospital |
| Proximity | Park - green area |
| Proximity | Bicycle path |
| Proximity | Elementary school |
| Proximity | Réseau Express Métropolitain (REM) |
| Proximity | High school |
| Proximity | Public transport |
| Bathroom / Washroom | Seperate shower |
| Basement | 6 feet and over |
| Basement | Separate entrance |
| Basement | Finished basement |
| Parking | Outdoor |
| Sewage system | Municipal sewer |
| Landscaping | Fenced |
| Landscaping | Land / Yard lined with hedges |
| Window type | Crank handle |
| Roofing | Asphalt shingles |
| Topography | Flat |
| Zoning | Residential |
| Cupboard | Wood |
| Windows | Other |
| Windows | Aluminum |
Rooms Description
Rooms: 18
Bedrooms: 4
Bathrooms + Powder Rooms: 2 + 1
| Room | Dimensions | Floor | Flooring | Info |
|---|---|---|---|---|
| Other | 1.79x1.30 M | 1st level/Ground floor | Floating floor | Entrance hall |
| Bedroom | 5.5x2.70 M | 1st level/Ground floor | Floating floor | |
| Hallway | 1.98x3.46 M | 1st level/Ground floor | ||
| Bathroom | 2.8x2.0 M | 1st level/Ground floor | Ceramic tiles | |
| Bedroom | 3.20x3.82 M | 1st level/Ground floor | Wood | |
| Washroom | 1.71x1.54 M | 1st level/Ground floor | Ceramic tiles | |
| Kitchen | 6.70x3.14 M | 1st level/Ground floor | Ceramic tiles | |
| Dining room | 6.16x5.4 M | 1st level/Ground floor | Wood | |
| Laundry room | 1.95x2.61 M | 1st level/Ground floor | Ceramic tiles | |
| Primary bedroom | 3.94x4.13 M | 2nd floor | Parquetry | |
| Bedroom | 3.0x2.60 M | 2nd floor | Floating floor | |
| Bathroom | 2.47x1.55 M | 2nd floor | Ceramic tiles | |
| Living room | 5.75x7.20 M | 2nd floor | Wood | |
| Family room | 7.40x3.80 M | Basement | Linoleum | |
| Workshop | 3.50x2.95 M | Basement | Concrete | |
| Playroom | 3.39x2.36 M | Basement | Carpet | |
| Home office | 2.97x3.36 M | Basement | Carpet | |
| Other | 2.80x3.90 M | Basement | Concrete | Machinery room |
| Storage | 1.30x6.60 M | Basement | Concrete | |
| Storage | 2.63x1.90 M | Basement | Concrete |
Inclusions
Dishwasher, wall-mounted light fixtures, curtain rods, central vacuum with all accessories, kitchen hood
Exclusions
Fridge, Stove, Washer and Dryer
Commercial Property
Not available for this listing.
Units
Not available for this listing.
Revenue Opportunity
Not available for this listing.
Renovations
Not available for this listing.
Rooms(s) and Additional Spaces - Intergenerational
Not available for this listing.
Assessment, Property Taxes and Expenditures
| Expenditure/Type | Amount | Frequency | Year |
|---|---|---|---|
| Building Appraisal | $ 328,300.00 | 2026 | |
| Lot Appraisal | $ 179,500.00 | 2026 | |
| Total Appraisal | $ 507,800.00 | 2026 | |
| Municipal Taxes | $ 4,195.00 | Yearly | 2026 |
| School taxes | $ 330.00 | Yearly | 2026 |