


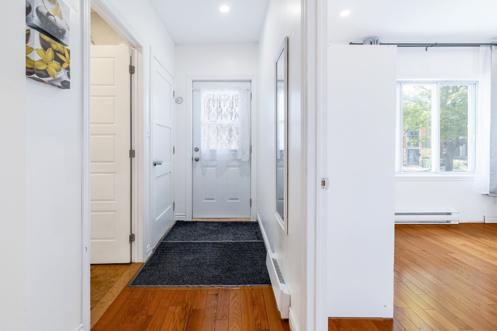
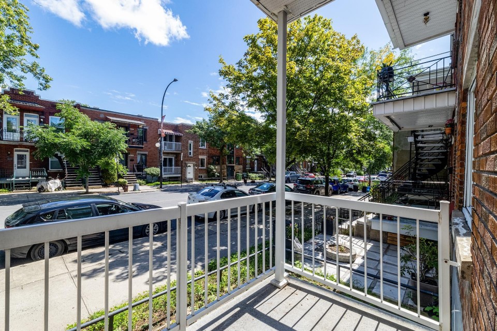
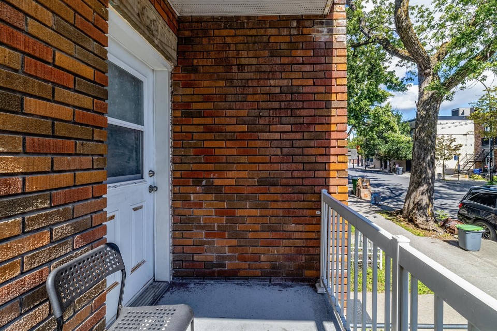
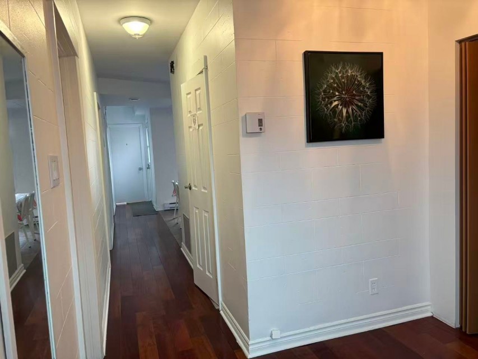
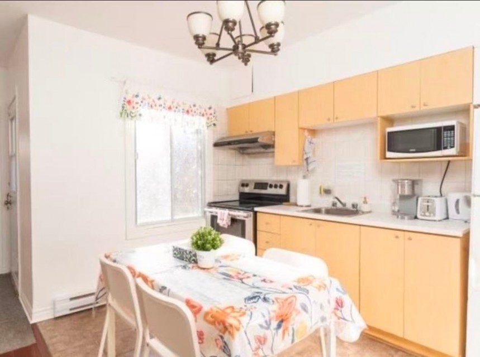
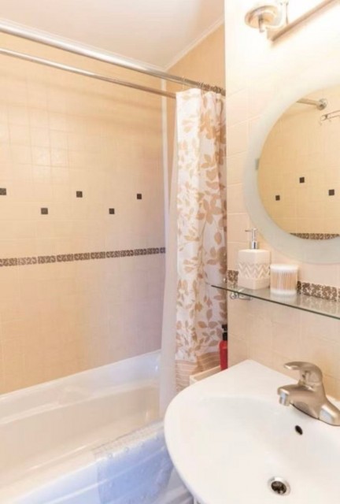
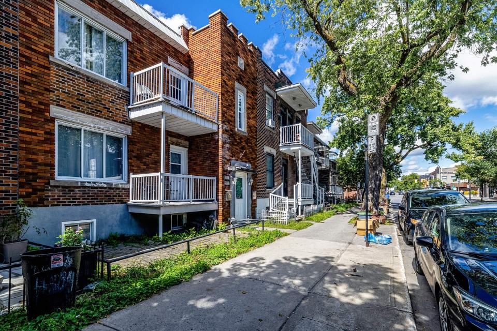
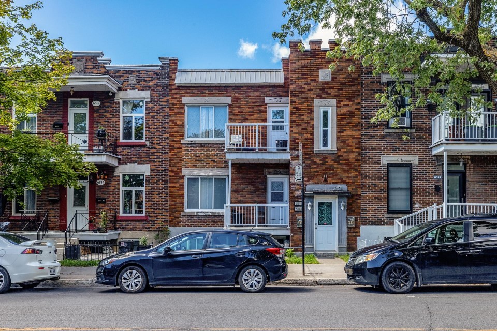
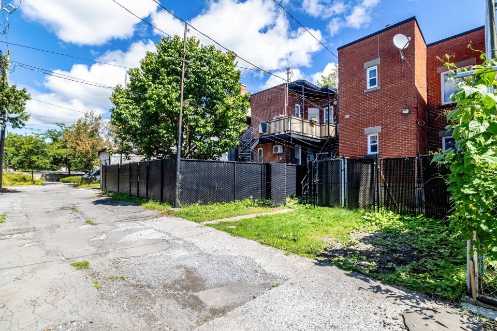
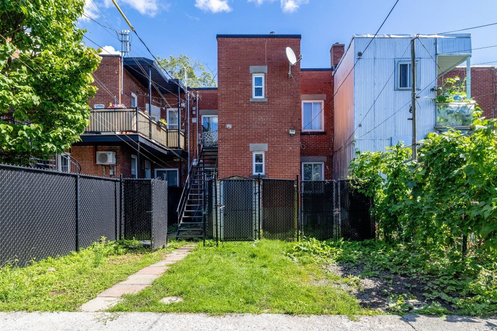
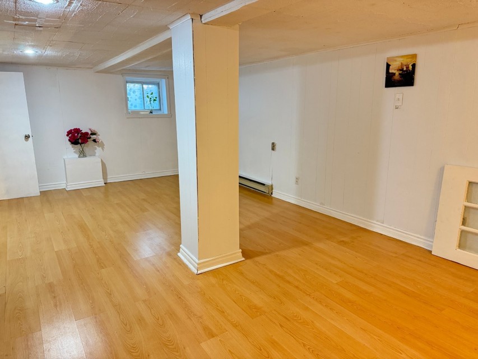
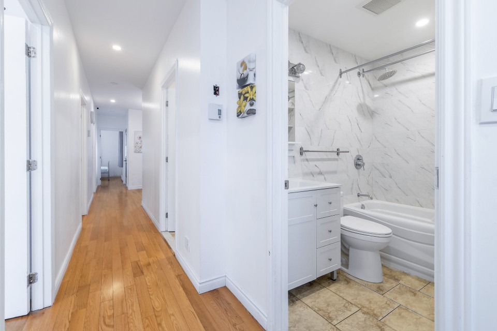
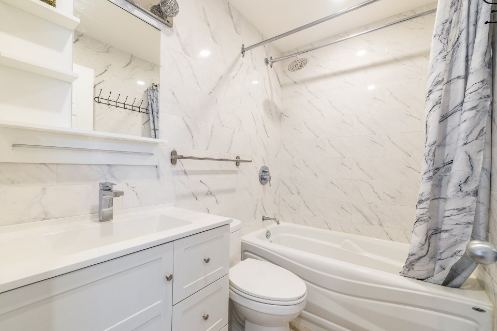
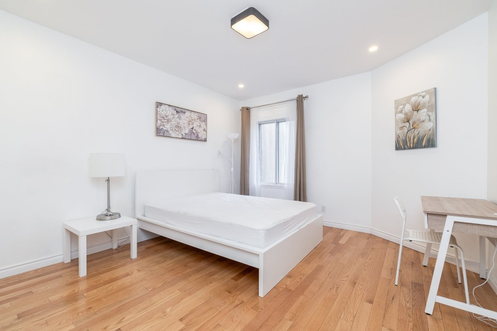
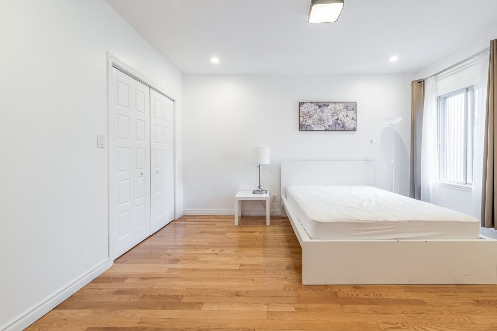
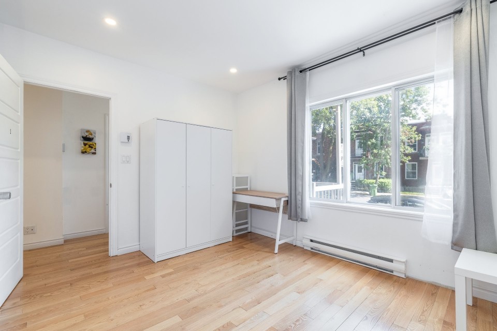
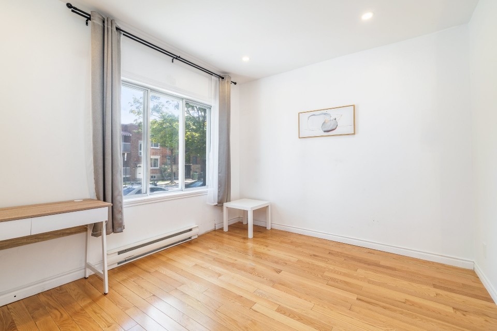
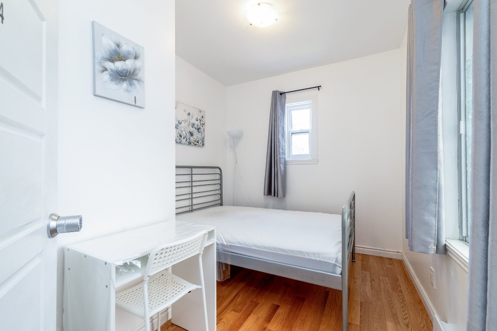
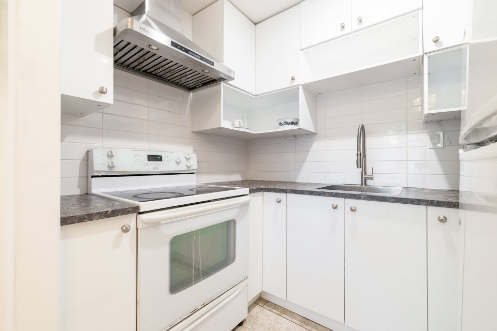
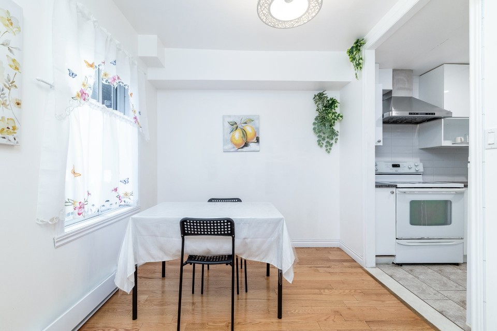
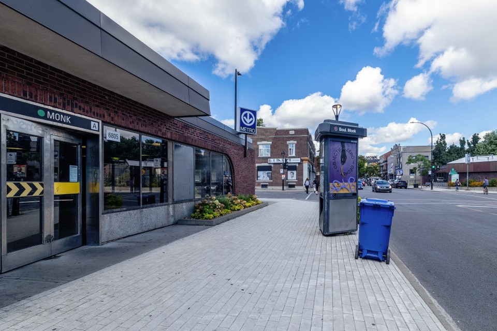
Beautiful duplex in a sought-after sector of Montreal, very well maintained and renovated, Separate front and back exits for the basement, large sunny backyard with 2 parking spaces. Roof coverage (2021), main floor complexly renovated (2022). 2nd floor central heat pump installed (2024). See addendum Location and surroundings: - Highways 720 et 15 - Metro station Monk - Commercial street Monk - New MUHC superhospital and Clinic Monk - Angrignon Mall and Boulevard Newman - Gadbois Sports Center - Angrignon Park
MLS#: 28772778
Property type: Duplex
 5
5
 2
2
 1
1
 0
0
About this property
Property
| Category | Multi-family (2 to 5 units) |
| Building Type | Attached |
| Year of Construction | 1946 |
| Building Size | 25x52.11 F |
| Lot Area Dimensions | 25x82 F |
| Lot Surface Area | 2050 SF |
Details
| Heating system | Electric baseboard units |
| Water supply | Municipality |
| Heating energy | Electricity |
| Foundation | Poured concrete |
| Proximity | Highway |
| Proximity | Cegep |
| Proximity | Daycare centre |
| Proximity | Hospital |
| Proximity | Park - green area |
| Proximity | Bicycle path |
| Proximity | Elementary school |
| Proximity | High school |
| Proximity | Public transport |
| Siding | Brick |
| Basement | 6 feet and over |
| Basement | Separate entrance |
| Basement | Finished basement |
| Parking | Outdoor |
| Sewage system | Municipal sewer |
| Zoning | Residential |
Rooms Description
Rooms: 14
Bedrooms: 5
Bathrooms + Powder Rooms: 2 + 1
| Room | Dimensions | Floor | Flooring | Info |
|---|---|---|---|---|
| Living room | 12.3x8.11 P | 1st level/Ground floor | Wood | |
| Kitchen | 7.11x6 P | 1st level/Ground floor | Ceramic tiles | |
| Dining room | 8.3x11.6 P | 1st level/Ground floor | Wood | |
| Primary bedroom | 13.11x12.3 P | 1st level/Ground floor | Wood | |
| Bedroom | 12.2x10.2 P | 1st level/Ground floor | Wood | |
| Bedroom | 8.3x10.10 P | 1st level/Ground floor | Wood | |
| Bathroom | 4.10x7.11 P | 1st level/Ground floor | Ceramic tiles | |
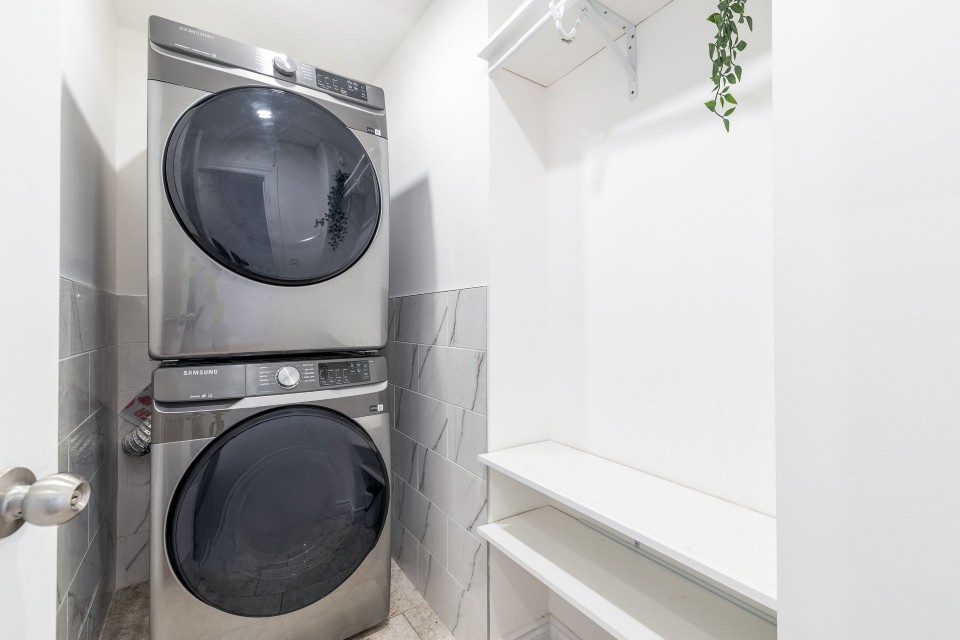
| Laundry room | 4.3x7.7 P | 1st level/Ground floor | Ceramic tiles | |
| Family room | 22.1x12 P | Basement | Floating floor | |
| Kitchen | 8x7.11 P | Basement | Ceramic tiles | |
| Bathroom | 6.1x4.11 P | Basement | Ceramic tiles | |
| Bedroom | 14.2x11.3 P | Basement | Floating floor | |
| Bedroom | 6.1x4.11 P | Basement | Floating floor | |
| Washroom | 5.10x4 P | Basement | Ceramic tiles |
Inclusions
Not available for this listing.
Exclusions
Not available for this listing.
Commercial Property
Not available for this listing.
Units
| Total Number of Units | 2 |
Revenue Opportunity
Not available for this listing.
Renovations
| Type | Year | Info |
|---|---|---|
| Heat | 2022 | |
| Kitchen | 2022 | |
| Electricity | 2022 | |
| Insulation | 2022 | |
| Floors | 2022 | |
| Roof - covering | 2021 | |
| Bathroom | 2022 |
Rooms(s) and Additional Spaces - Intergenerational
Not available for this listing.
Assessment, Property Taxes and Expenditures
| Expenditure/Type | Amount | Frequency | Year |
|---|---|---|---|
| Building Appraisal | $ 454,400.00 | 2026 | |
| Lot Appraisal | $ 247,700.00 | 2026 | |
| Total Appraisal | $ 702,100.00 | 2026 | |
| Municipal Taxes | $ 4,581.00 | Yearly | 2026 |
| School taxes | $ 535.00 | Yearly | 2026 |