


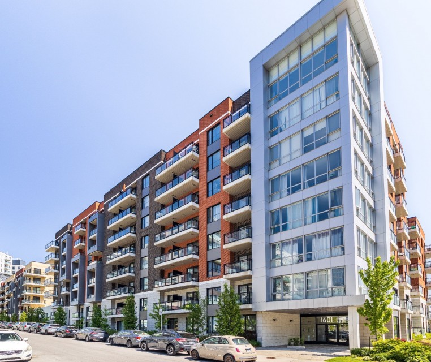
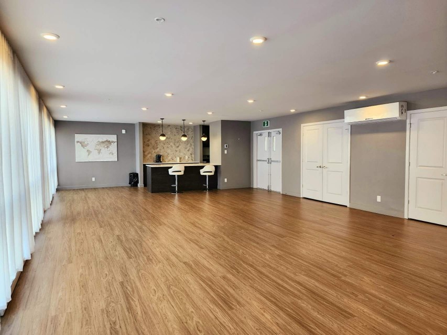
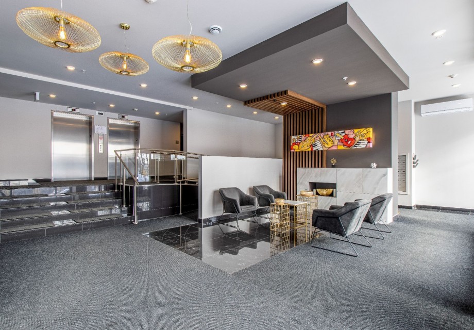
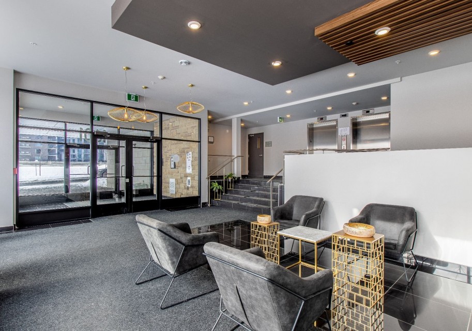
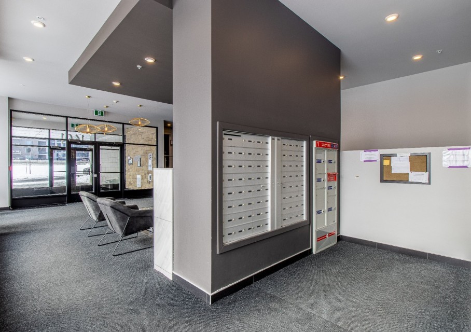
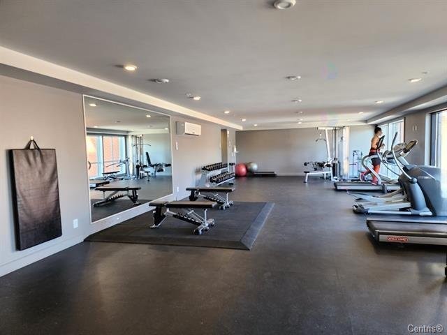
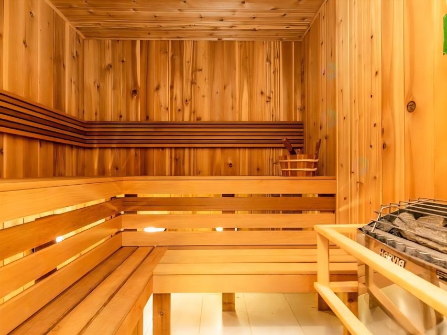
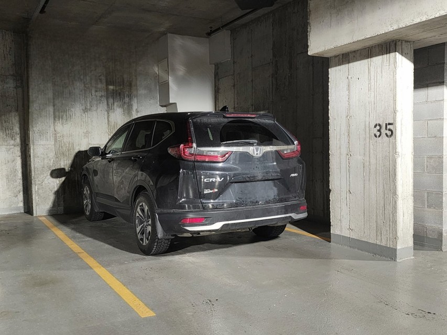
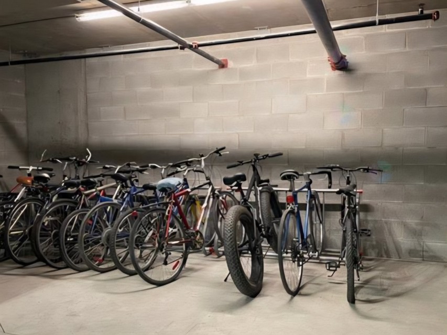
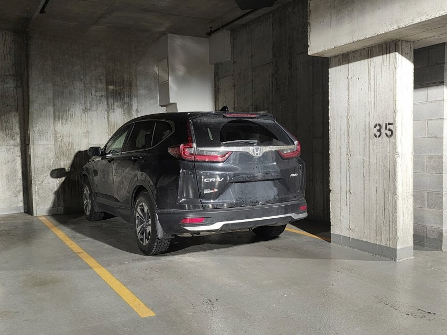
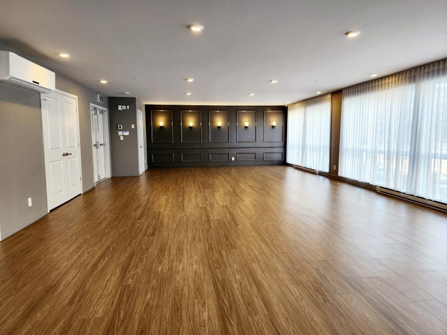
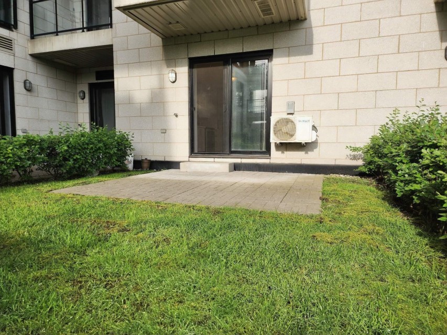
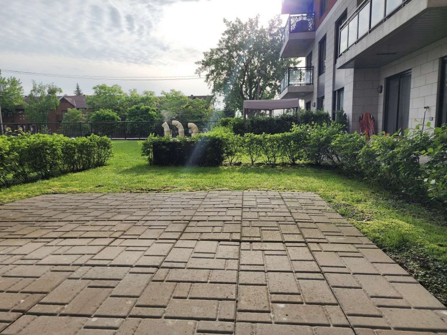
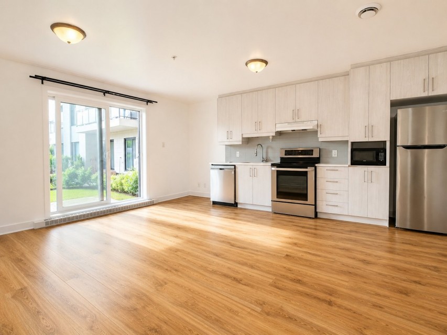
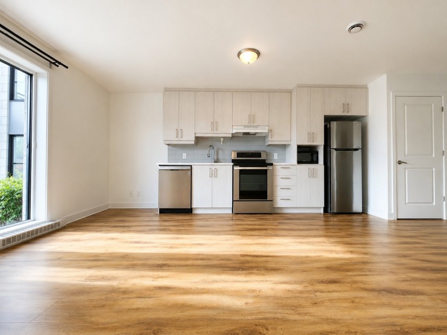
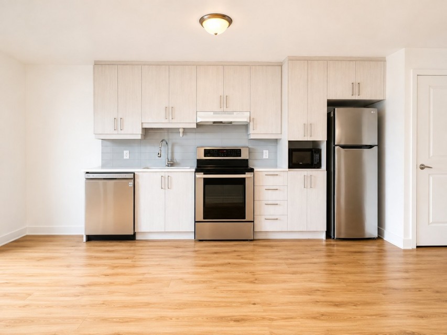
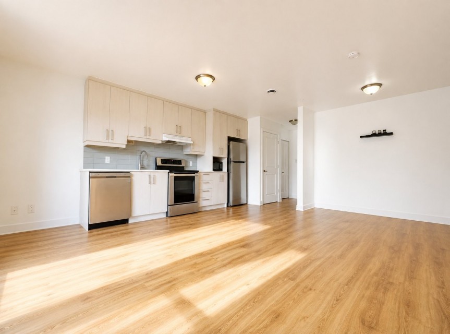
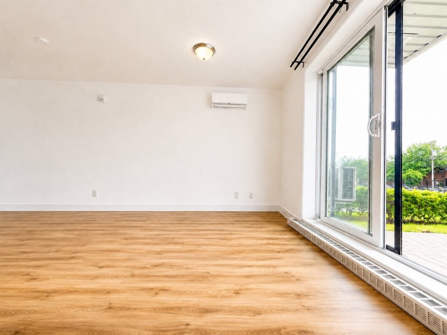
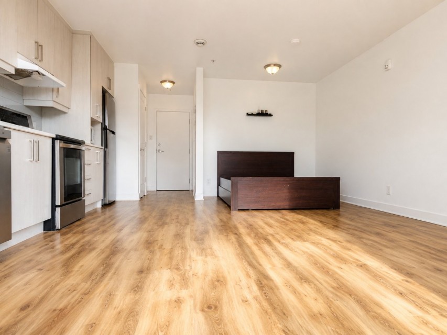
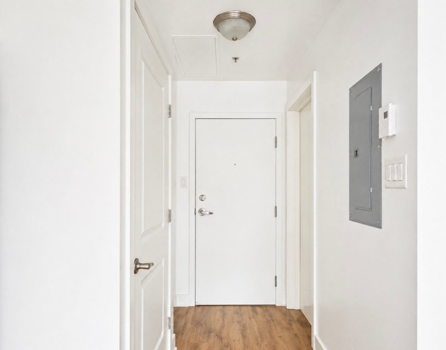
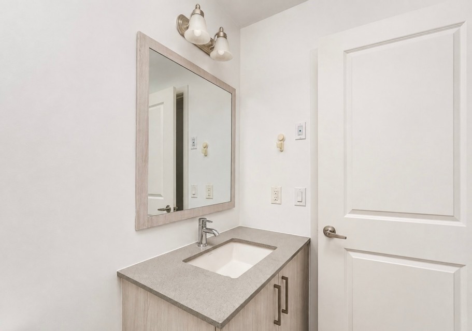
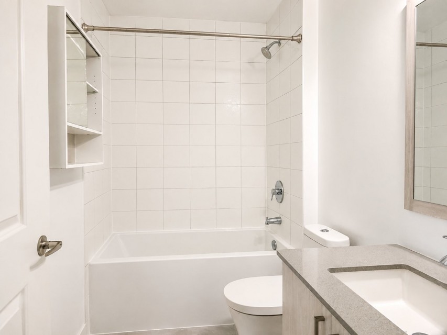
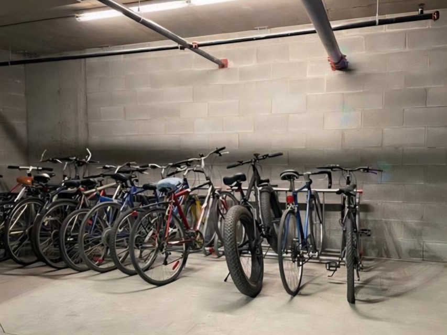
A beautiful studio condo built in 2018, offering a bright, modern, and comfortable living space in a convenient location. One indoor parking space and one storage locker are included in the sale! A particularly attractive feature of this unit is the yard area, it is designated for restricted use by this unit, providing a wonderful outdoor space to relax and enjoy. Residents can also enjoy excellent building amenities, including a fully equipped gym, sauna, and conference/meeting room. The property is close to Angrignon Metro Station, the beautiful Angrignon Park, and a major shopping center. A beautiful studio condo built in 2018, offering a bright, modern, and comfortable living space in a convenient location. One indoor parking space and one storage locker are included in the sale! A particularly attractive feature of this unit is the yard area, it is designated for restricted use by this unit, providing a wonderful outdoor space to relax and enjoy. Residents can also enjoy excellent building amenities, including a fully equipped gym, sauna, and conference/meeting room. The property is close to Angrignon Metro Station, the beautiful Angrignon Park, and a major shopping center. 5 minutes walking distance to Angrignon metro and park! 10 minutes to be downtown by metro. Restaurant, bank store just beside your building. A desired living district!
MLS#: 26430686
Property type: Apartment
 0
0
 1
1
 0
0
 1
1
About this property
Property
| Category | Residential |
| Building Type | Semi-detached |
| Year of Construction | 2018 |
| Building Size | 15.90x25.80 F |
Details
| Heating system | Electric baseboard units |
| Water supply | Municipality |
| Heating energy | Electricity |
| Garage | Heated |
| Garage | Single width |
| Parking | Garage |
| Sewage system | Municipal sewer |
| Zoning | Residential |
Rooms Description
Rooms: 4
Bedrooms: 0
Bathrooms + Powder Rooms: 1 + 0
| Room | Dimensions | Floor | Flooring | Info |
|---|---|---|---|---|
| Living room | 10x14.8 P | 1st level/Ground floor | Floating floor | |
| Bathroom | 5.1x7.8 P | 1st level/Ground floor | Ceramic tiles | |
| Bedroom | 9.9x7.9 P | 1st level/Ground floor | Floating floor | |
| Kitchen | 15.4x7.6 P | 1st level/Ground floor | Floating floor |
Inclusions
Stove, refrigerator, washer/dryer, dishwasher, A/C, locker (#109) parking (#35)
Exclusions
Not available for this listing.
Commercial Property
Not available for this listing.
Units
Not available for this listing.
Revenue Opportunity
Not available for this listing.
Renovations
Not available for this listing.
Rooms(s) and Additional Spaces - Intergenerational
Not available for this listing.
Assessment, Property Taxes and Expenditures
| Expenditure/Type | Amount | Frequency | Year |
|---|---|---|---|
| Building Appraisal | $ 215,100.00 | 2026 | |
| Lot Appraisal | $ 23,600.00 | 2026 | |
| Total Appraisal | $ 238,700.00 | 2026 | |
| Co-ownership fees | $ 1,824.00 | Yearly | |
| Municipal Taxes | $ 1,458.00 | Yearly | 2026 |
| School taxes | $ 163.00 | Yearly | 2025 |