


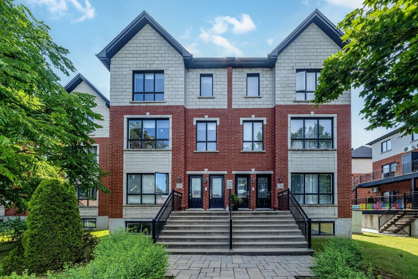
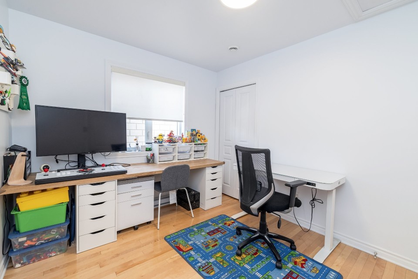
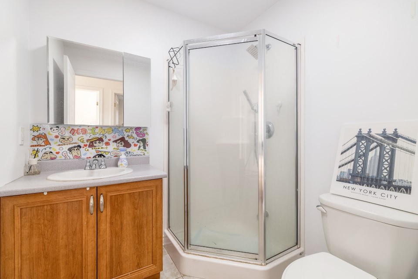
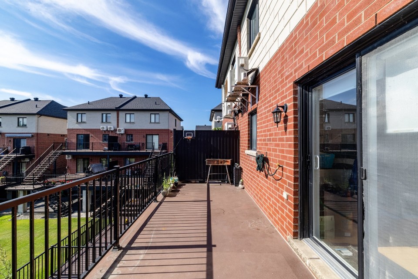
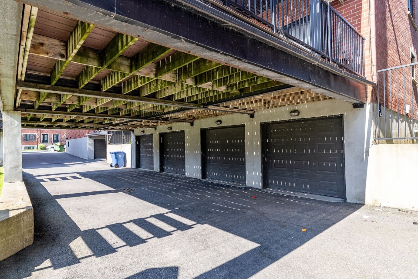
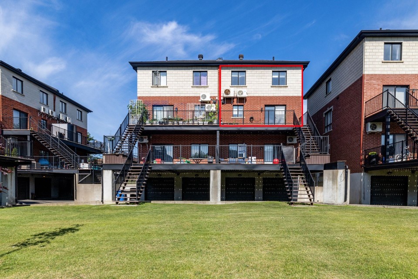
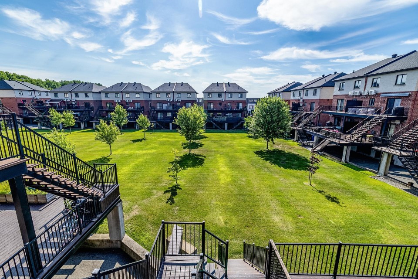
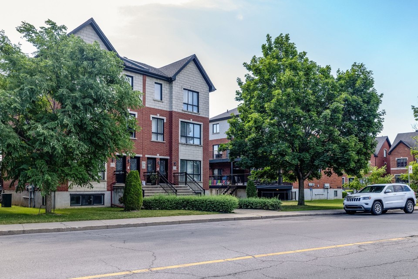
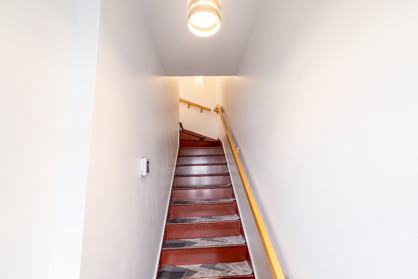
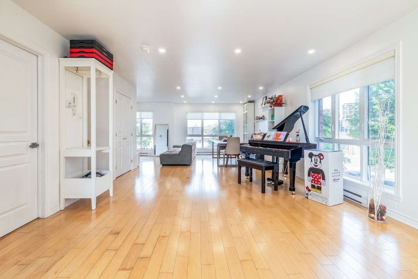
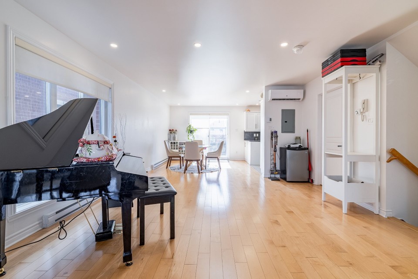
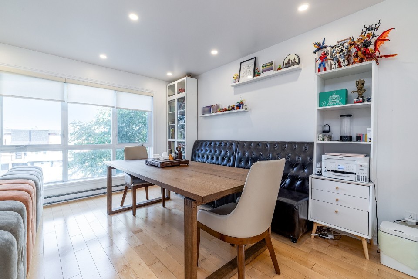
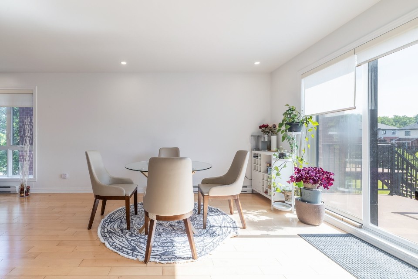
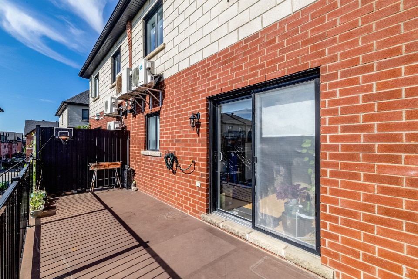
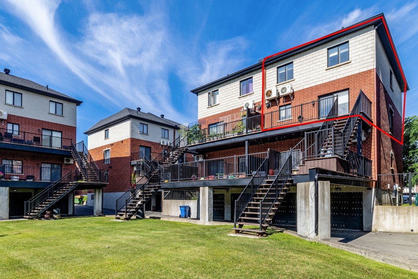
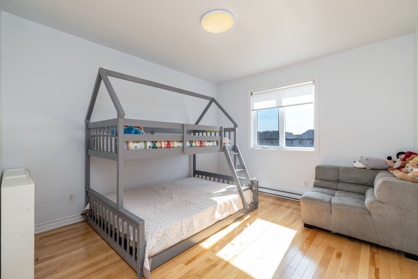
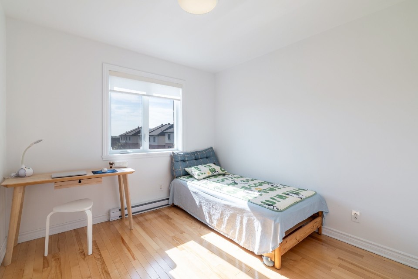
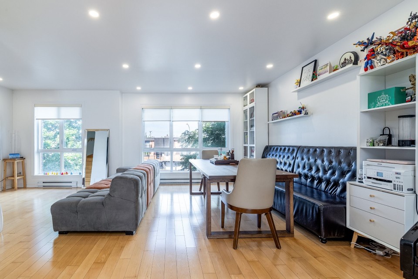
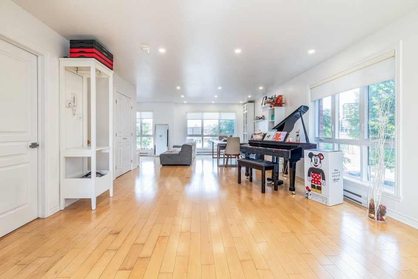
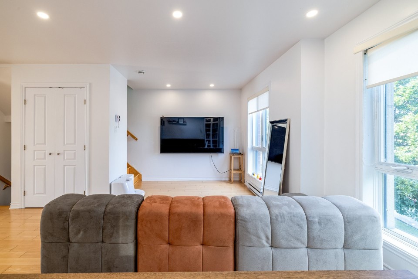
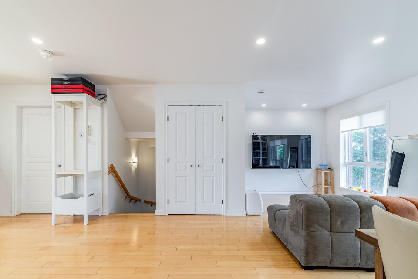
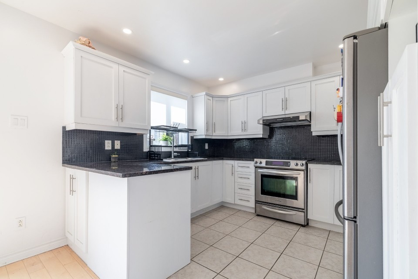
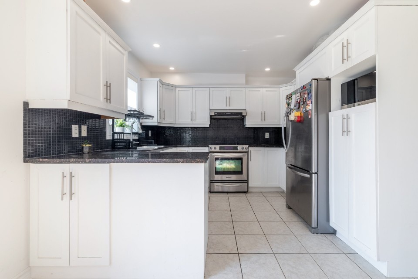
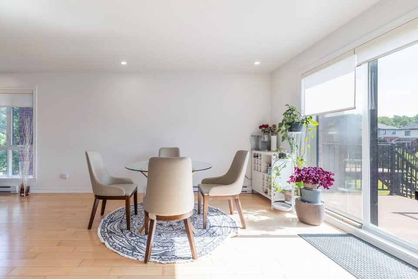
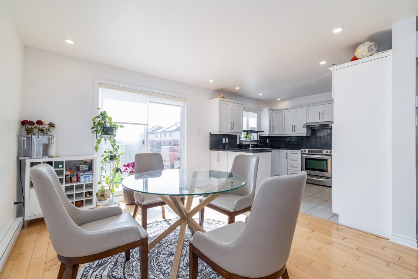
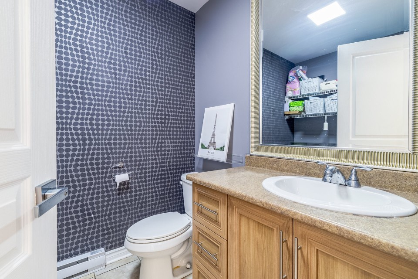
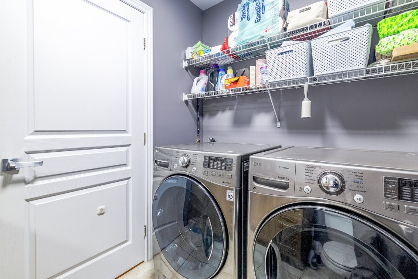
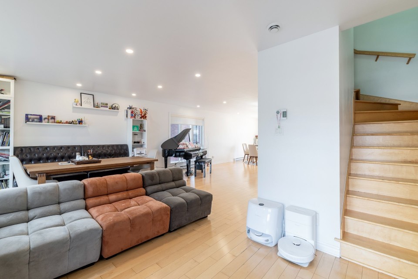
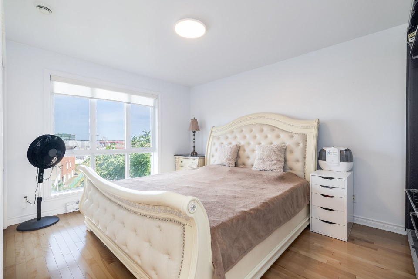
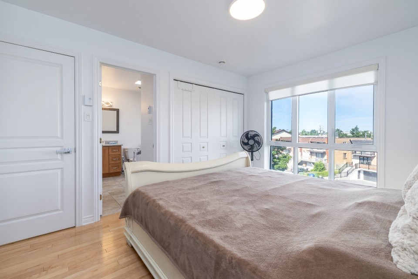
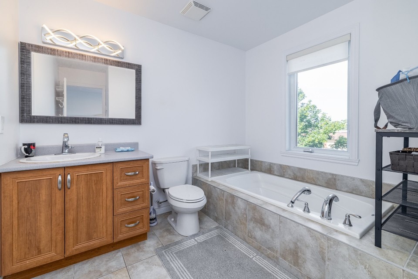
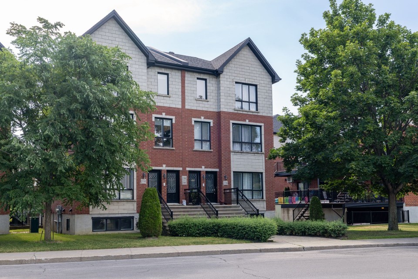
Bright and exquisite townhouse-style condo spanning the top two floors, ideally located next to Angrignon Park. This beautiful home features four generously sized bedrooms, 2 full bathrooms, and 1 powder room, offering an excellent layout. Enjoy a huge private terrace, a private garage, and a storage locker, all included. Perfectly located just minutes from the Angrignon metro station, Carrefour Angrignon, restaurants, parks, and all essential services. Within walking distance of the primary, secondary, and college schools in LaSalle, making this an exceptional location for families. - The main floor features a spacious open-concept layout that seamlessly combines the living room, kitchen, and dining area. It also includes a convenient powder room with a laundry area and offers direct access to a huge private terrace, perfect for outdoor hosting. - The upper level offers four generously sized bedrooms and two full bathrooms, including a spacious primary suite complete with its own ensuite bathroom. - Air exchange system professionally deep-cleaned in 2025. - Electric vehicle (EV) charging wiring is installed and will remain with the property for the new owner.
MLS#: 22289039
Property type: Apartment
 4
4
 2
2
 1
1
 1
1
About this property
Property
| Category | Residential |
| Building Type | Semi-detached |
| Year of Construction | 2011 |
Details
| Heating system | Electric baseboard units |
| Water supply | Municipality |
| Heating energy | Electricity |
| Equipment available | Central vacuum cleaner system installation |
| Equipment available | Wall-mounted air conditioning |
| Equipment available | Ventilation system |
| Equipment available | Electric garage door |
| Windows | PVC |
| Garage | Attached |
| Garage | Fitted |
| Garage | Single width |
| Proximity | Highway |
| Proximity | Cegep |
| Proximity | Hospital |
| Proximity | Park - green area |
| Proximity | Bicycle path |
| Proximity | Elementary school |
| Proximity | High school |
| Proximity | Public transport |
| Siding | Brick |
| Bathroom / Washroom | Adjoining to primary bedroom |
| Parking | Garage |
| Sewage system | Municipal sewer |
| Zoning | Residential |
Rooms Description
Rooms: 11
Bedrooms: 4
Bathrooms + Powder Rooms: 2 + 1
| Room | Dimensions | Floor | Flooring | Info |
|---|---|---|---|---|
| Living room | 26.7x14.4 P | 2nd floor | Wood | |
| Dining room | 11.4x11.2 P | 2nd floor | Wood | |
| Kitchen | 11.4x9.5 P | 2nd floor | Ceramic tiles | |
| Washroom | 7.6x6 P | 2nd floor | Ceramic tiles | |
| Hallway | 6.2x9.1 P | 2nd floor | Wood | |
| Primary bedroom | 13.6x10.6 P | 3rd floor | Wood | |
| Bathroom | 9.6x9.2 P | 3rd floor | Ceramic tiles | |
| Bedroom | 10.6x9.5 P | 3rd floor | Wood | |
| Bedroom | 14.1x10.5 P | 3rd floor | Wood | |
| Bedroom | 9.7x9.6 P | 3rd floor | Wood | |
| Bathroom | 6.5x6 P | 3rd floor | Ceramic tiles |
Inclusions
Fridge, stove, range hood, dishwasher, hot water tank, light fixture, curtains and rods
Exclusions
Not available for this listing.
Commercial Property
Not available for this listing.
Units
| Total Number of Floors | 3 |
| Total Number of Units | 4 |
Revenue Opportunity
Not available for this listing.
Renovations
Not available for this listing.
Rooms(s) and Additional Spaces - Intergenerational
Not available for this listing.
Assessment, Property Taxes and Expenditures
| Expenditure/Type | Amount | Frequency | Year |
|---|---|---|---|
| Building Appraisal | $ 448,900.00 | 2026 | |
| Lot Appraisal | $ 284,300.00 | 2026 | |
| Total Appraisal | $ 733,200.00 | 2026 | |
| Co-ownership fees | $ 2,436.00 | Yearly | |
| Municipal Taxes | $ 4,453.00 | Yearly | 2026 |
| School taxes | $ 524.00 | Yearly | 2026 |