


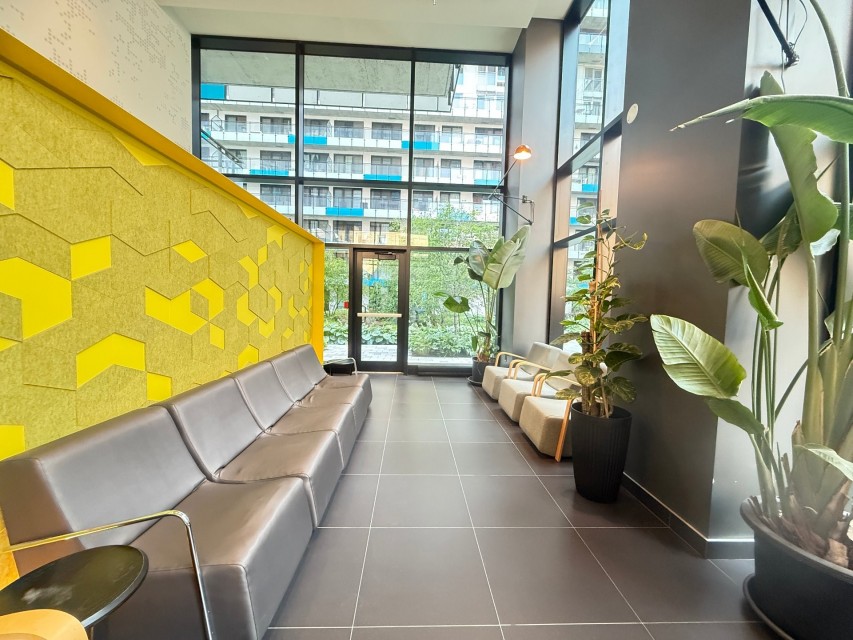
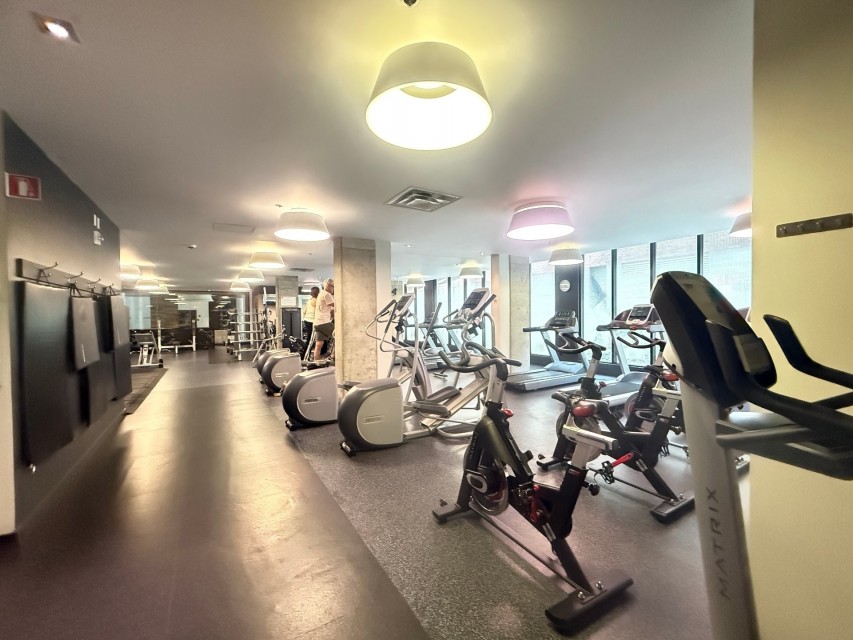
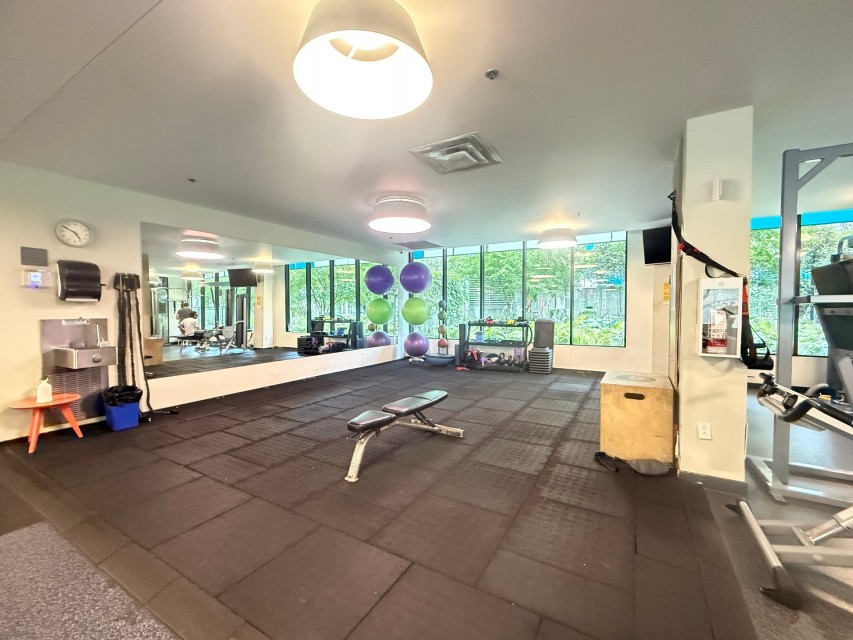
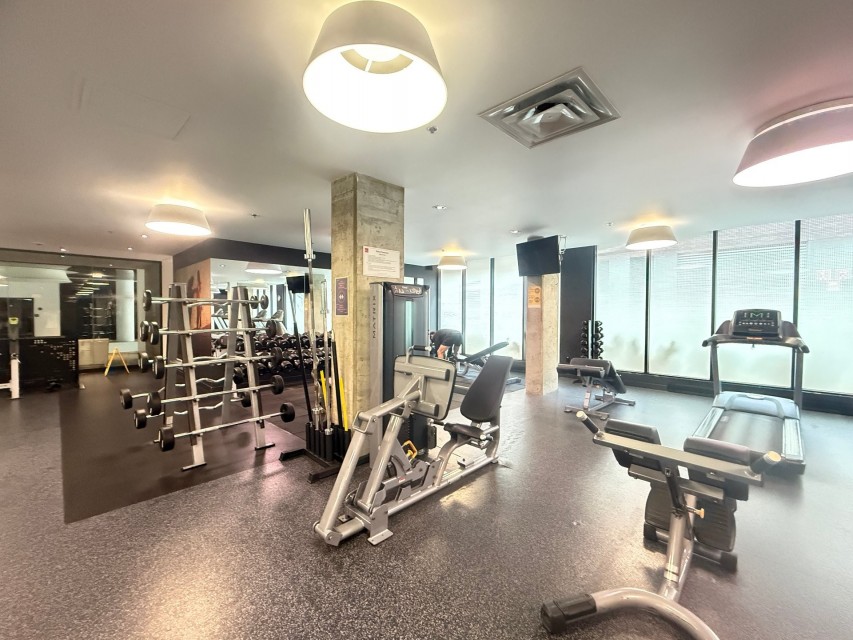
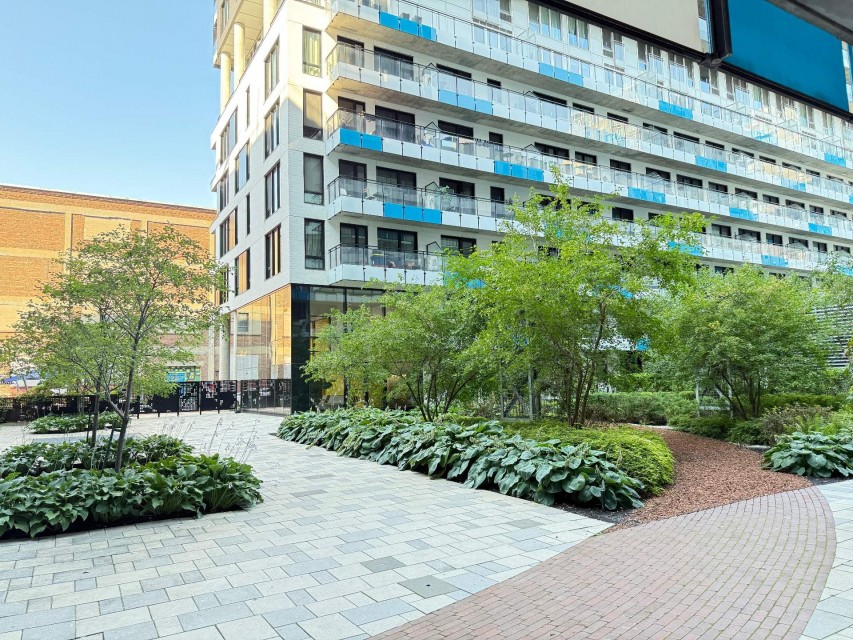


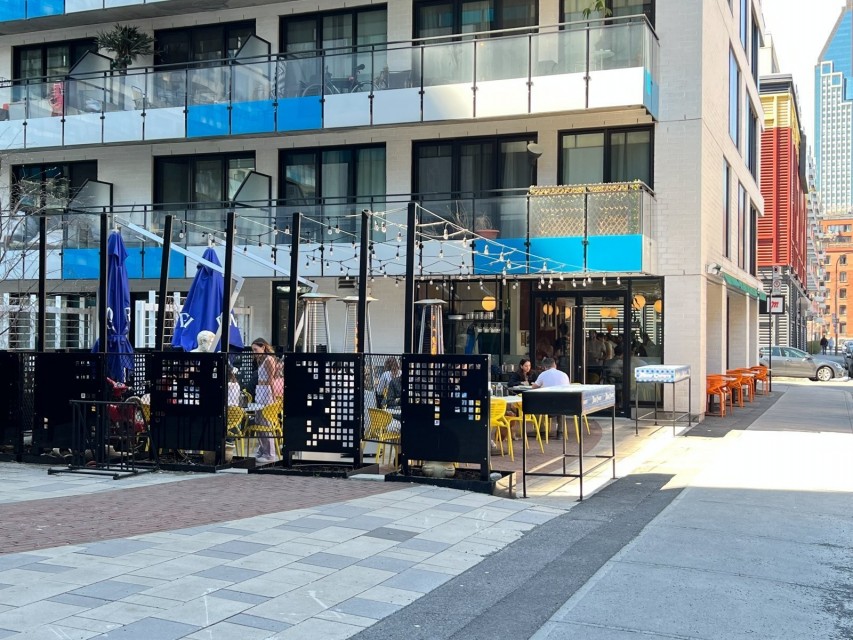
**Beautiful Furnished One-Bedroom Condo in the Heart of Griffintown** Welcome to this beautiful furnished one-bedroom condo located at 1000 rue Ottawa, in the heart of Griffintown, one of Montreal's most dynamic and sought-after neighbourhoods. Offering a beautiful view of downtown Montreal, this modern unit features a contemporary kitchen, an open-concept living area with bedroom space, and a bathroom with shower. The condo is sold furnished and includes many appliances, making it an ideal opportunity for both owner-occupiers and investors. Residents enjoy access to exceptional common areas, including a gym, spa, sauna, several rooftop terraces, two outdoor pools, one indoor pool and a two-storey recreation room with a pool table. Enjoy breathtaking 360° views of Montreal from the rooftop terraces, perfect for relaxing and entertaining while taking in the city skyline. A locker is included for additional storage. Ideally located just steps away from cafés, restaurants, grocery stores, parks, bike paths, public transportation, and all essential services. With quick access to downtown Montreal, Old Montreal, major roadways, and the REM network, this location offers the perfect balance between urban convenience and modern comfort. A great opportunity to live or invest in one of Montreal's most attractive and rapidly evolving neighbourhoods. -Gym -Indoor pool -2 outdoor pools -Spa -Sauna -BBQ area -Rooftop terrace with 360° views of Montreal -Secured entrance-REM coming right next door -Grocery stores (Metro, Adonis) -Pharmacies (Jean Coutu, Pharmaprix) -SAQ -Bonaventure Metro and Square-Victoria Metro -Old Port of Montreal -Lachine Canal bike path -Bell Center -Banks (BNC, TD, RBC, Scotia) and Desjardins -Restaurants -Cleaners -École de Technologie Supérieure (ETS) -Bixi and Communauto -Quick access to highways 720 and 10, Champlain Bridge and Victoria Bridge.
MLS#: 20390104
Property type: Apartment
 1
1
 1
1
 0
0
 0
0
About this property
Property
| Category | Residential |
| Building Type | Detached |
| Year of Construction | 2014 |
| Building Size | 5.95x8.31 M |
Details
| Cupboard | Laminated |
| Heating system | Electric baseboard units |
| Easy access | Elevator |
| Available services | Bicycle storage area |
| Available services | Garbage chute |
| Available services | Yard |
| Available services | Exercise room |
| Available services | Outdoor pool |
| Available services | Indoor pool |
| Available services | Indoor storage space |
| Available services | Sauna |
| Available services | Hot tub/Spa |
| Available services | Roof terrace |
| Water supply | Municipality |
| Heating energy | Electricity |
| Equipment available | Wall-mounted air conditioning |
| Equipment available | Ventilation system |
| Equipment available | Entry phone |
| Equipment available | Furnished |
| Equipment available | Sauna |
| Pool | Heated |
| Pool | Inground |
| Pool | Indoor |
| Proximity | Cegep |
| Proximity | Park - green area |
| Proximity | Bicycle path |
| Proximity | Réseau Express Métropolitain (REM) |
| Proximity | Public transport |
| Proximity | University |
| Restrictions/Permissions | Smoking not allowed |
| Restrictions/Permissions | Short-term rentals not allowed |
| Sewage system | Municipal sewer |
| Zoning | Residential |
Rooms Description
Rooms: 4
Bedrooms: 1
Bathrooms + Powder Rooms: 1 + 0
| Room | Dimensions | Floor | Flooring | Info |
|---|---|---|---|---|
| Living room | 12.5x9.7 P | 2nd floor | Floating floor | |
| Bedroom | 12.6x8.8 P | 2nd floor | Floating floor | |
| Kitchen | 17.5x12.2 P | 2nd floor | Floating floor | |
| Bathroom | 7.4x5.5 P | 2nd floor | Ceramic tiles |
Inclusions
home appliances: Fridge, oven, microwave oven, dishwasher, washer, dryer; furnitures: bed box, mattress, round table,chair, shelf,foldable sofa,dressing mirror
Exclusions
Not available for this listing.
Commercial Property
Not available for this listing.
Units
| Total Number of Floors | 21 |
| Total Number of Units | 197 |
Revenue Opportunity
Not available for this listing.
Renovations
Not available for this listing.
Rooms(s) and Additional Spaces - Intergenerational
Not available for this listing.
Assessment, Property Taxes and Expenditures
| Expenditure/Type | Amount | Frequency | Year |
|---|---|---|---|
| Building Appraisal | $ 264,000.00 | 2026 | |
| Lot Appraisal | $ 39,900.00 | 2026 | |
| Total Appraisal | $ 303,900.00 | 2026 | |
| Co-ownership fees | $ 4,692.00 | Yearly | |
| Municipal Taxes | $ 1,963.00 | Yearly | 2026 |
| School taxes | $ 211.00 | Yearly | 2026 |